Search
Leave a Message
Thank you for your message. I will be in touch with you shortly.
Explore My Properties

Property Description

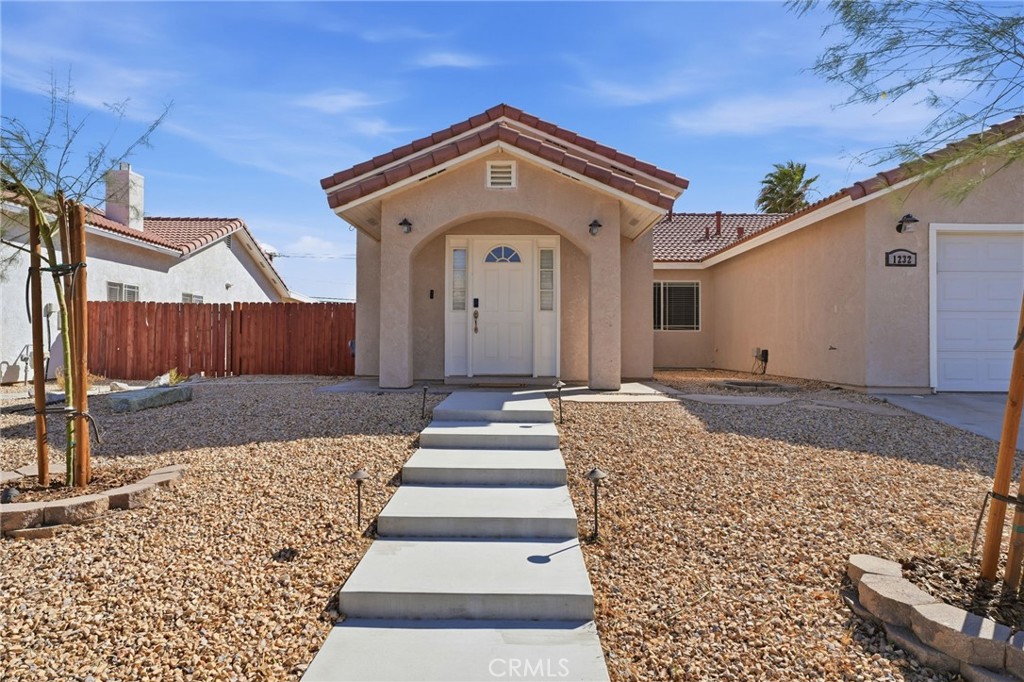
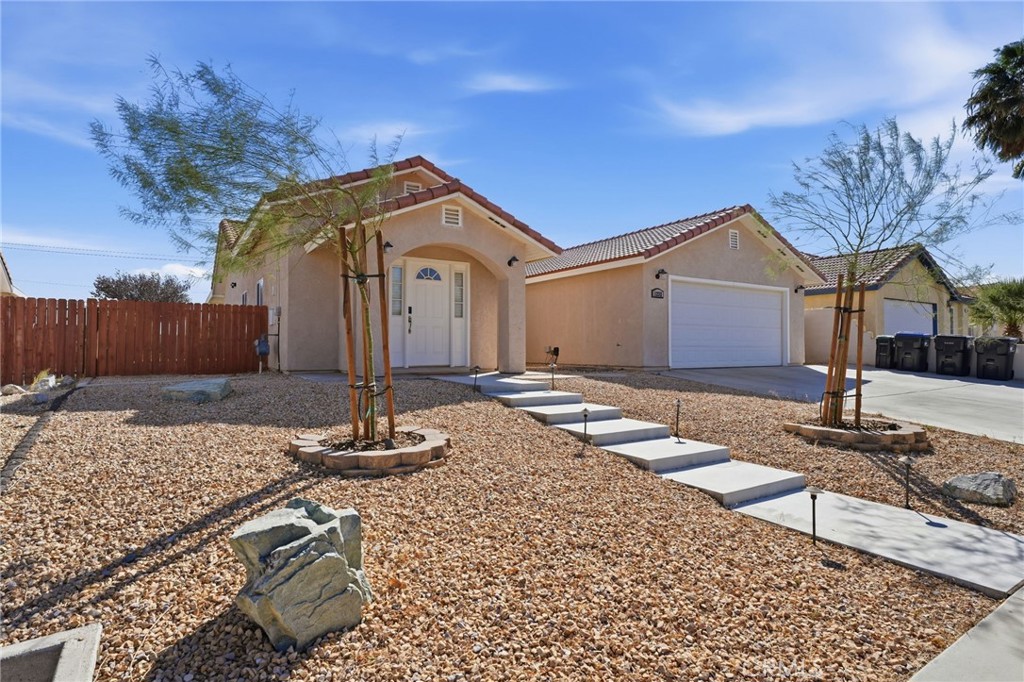
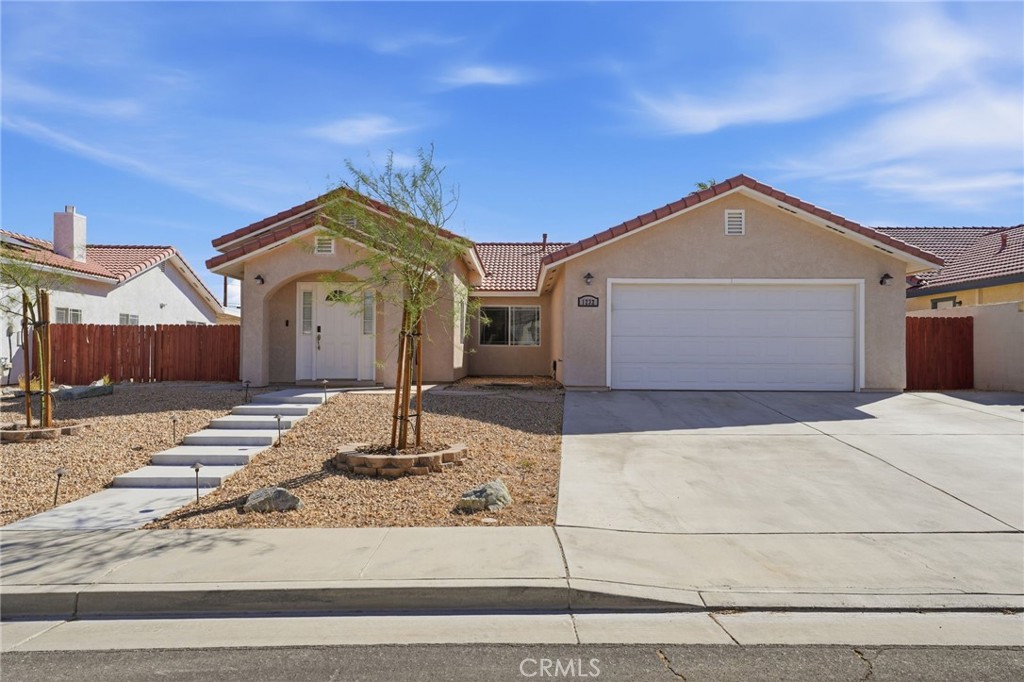
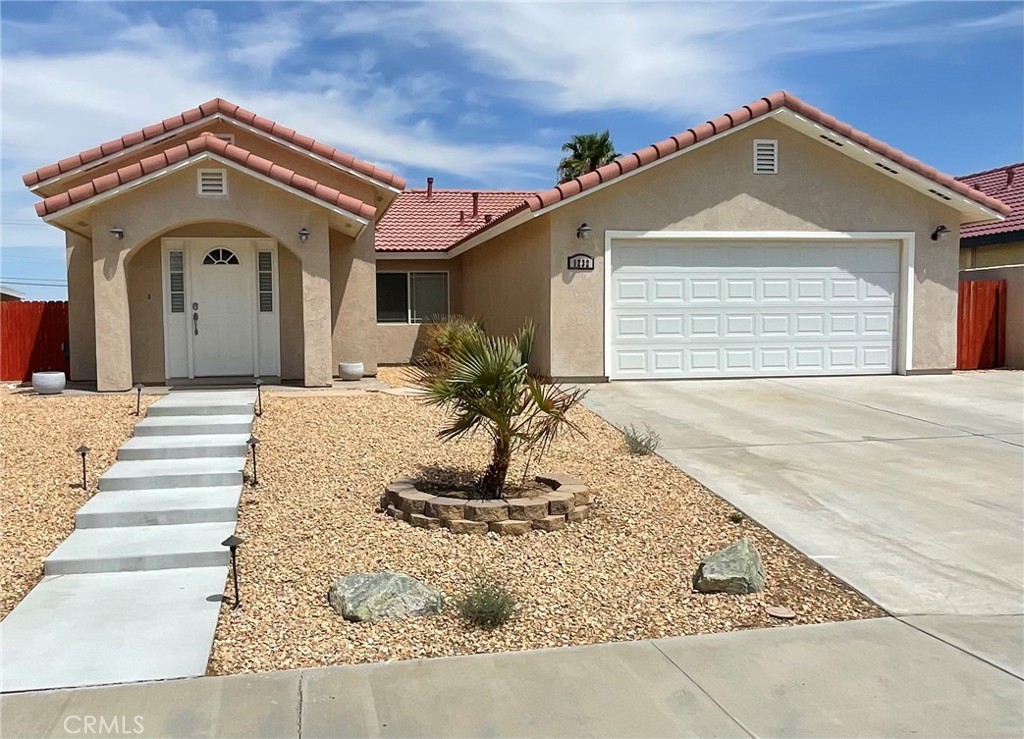
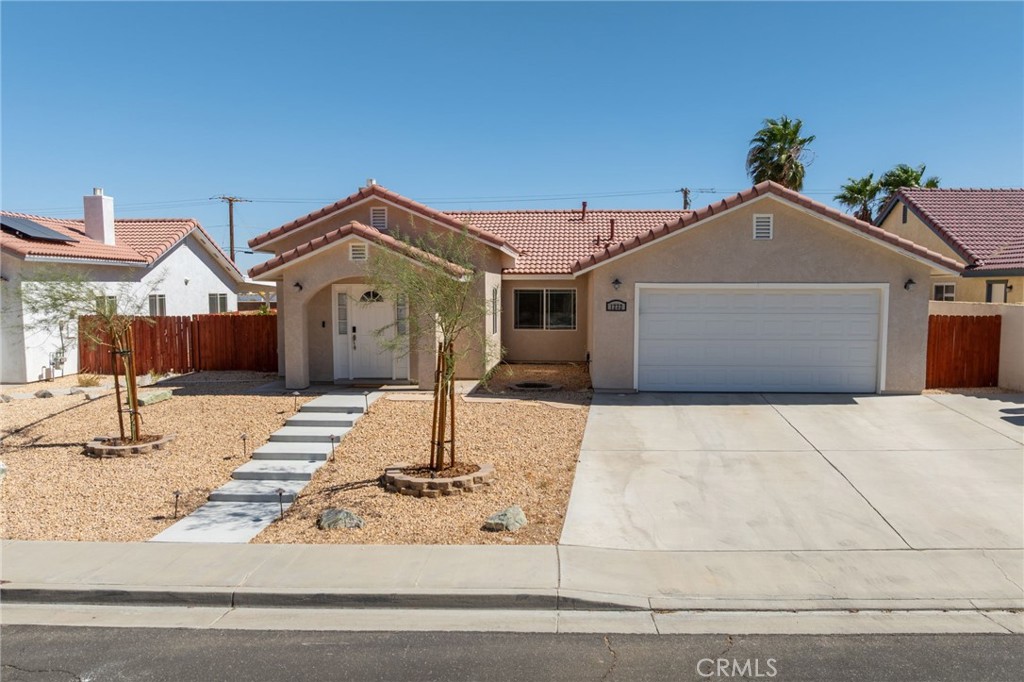
Spacious Single-Story Updated Ridgecrest Home With Four Bedrooms.

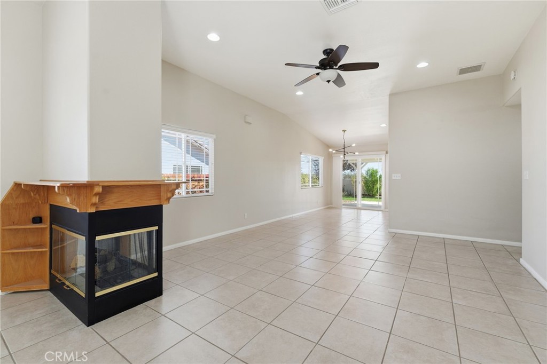
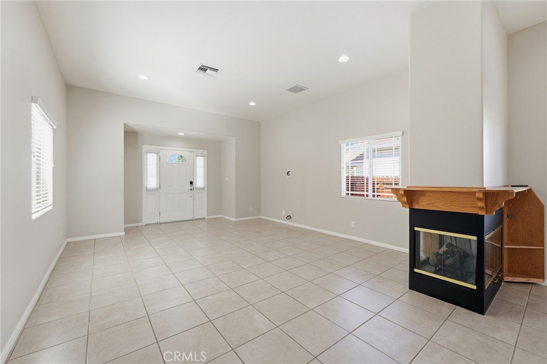
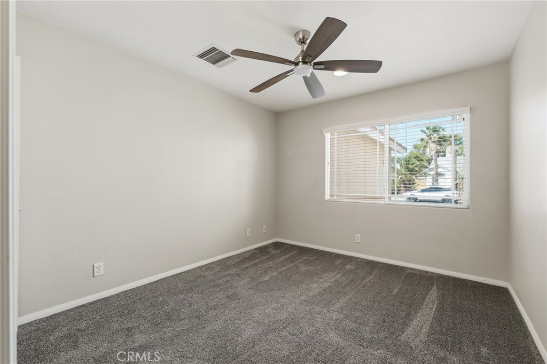
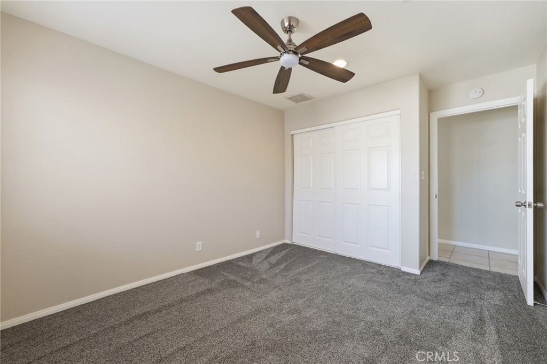
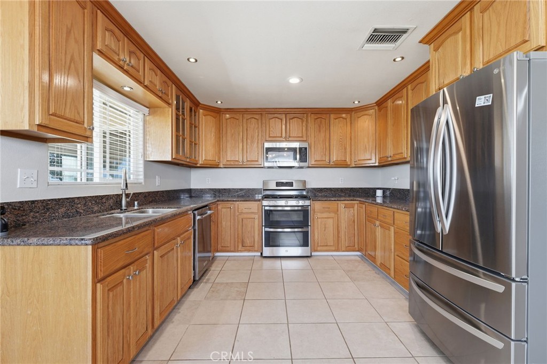
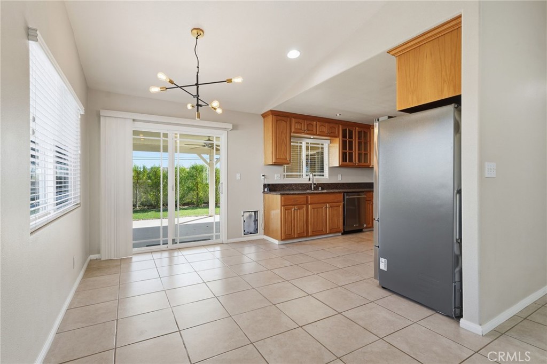
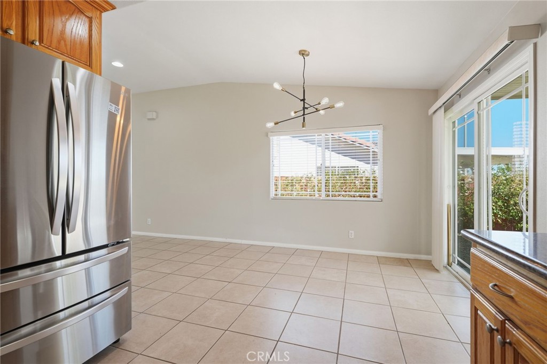
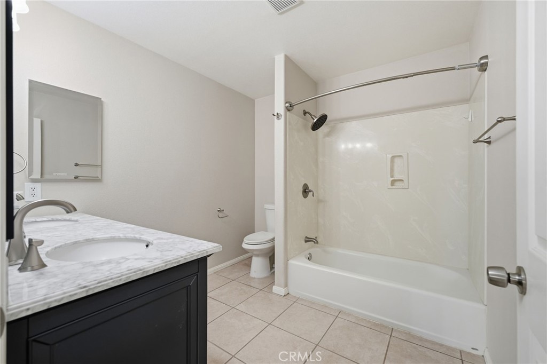
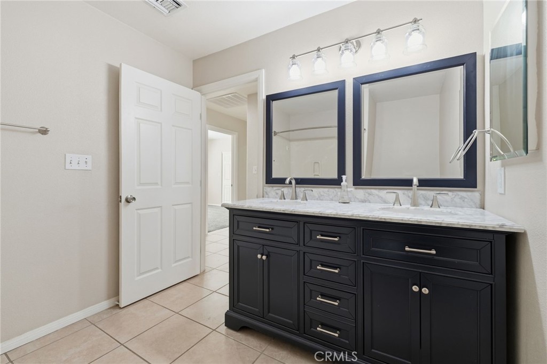
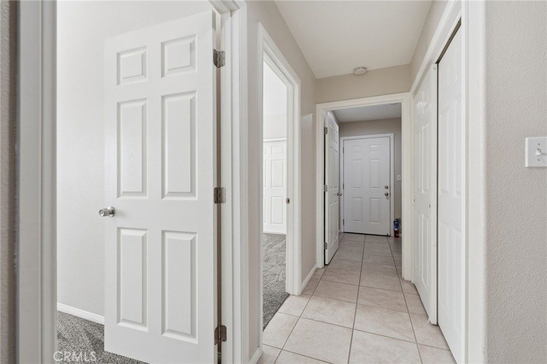
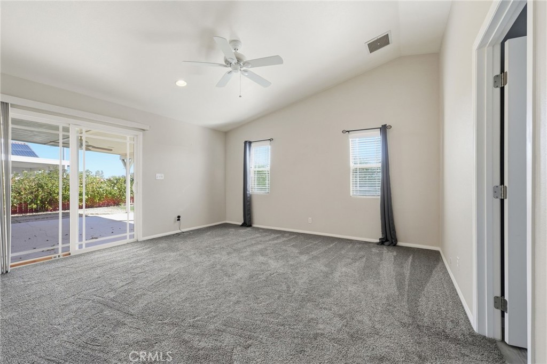
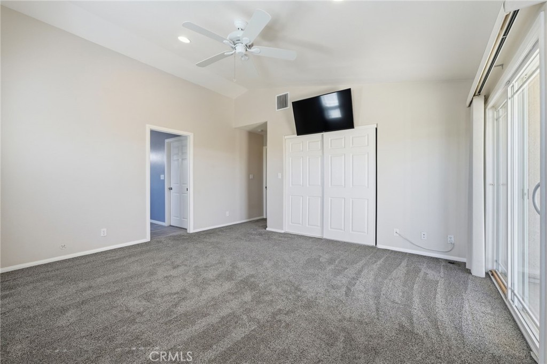
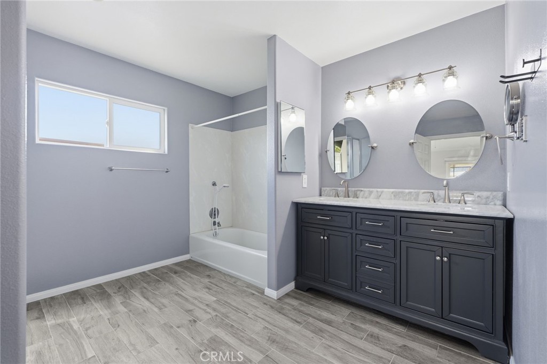
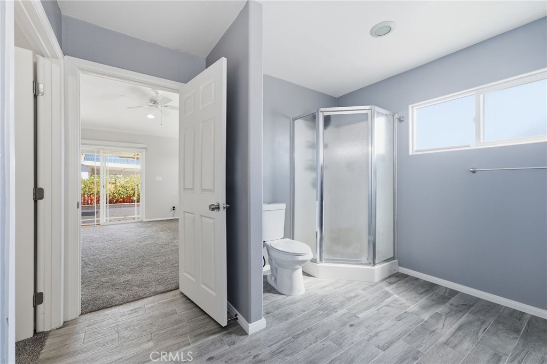
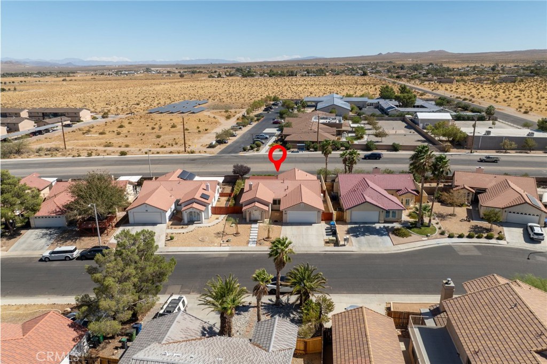
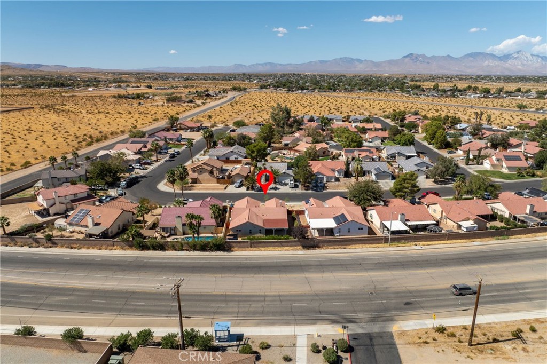
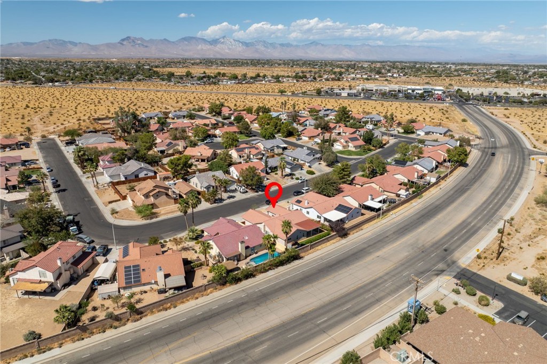
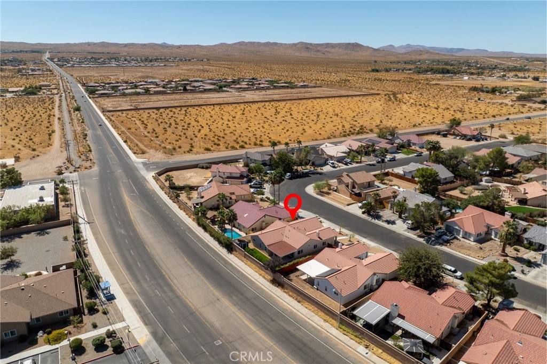
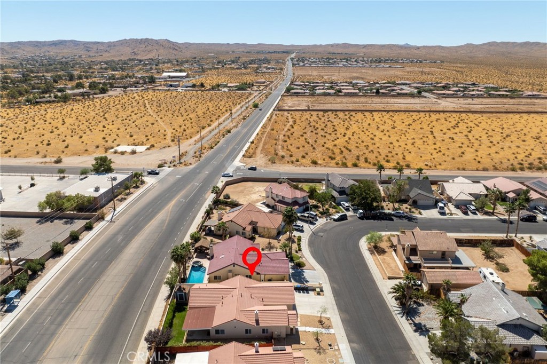
Discover comfortable living at 1232 Beasley Street, a 1,972-square-foot updated Ridgecrest home offering four bedrooms, two full bathrooms, and an attached two-car garage. Built in 2007, this single-story residence combines practical features, generous living space, and flexibility.

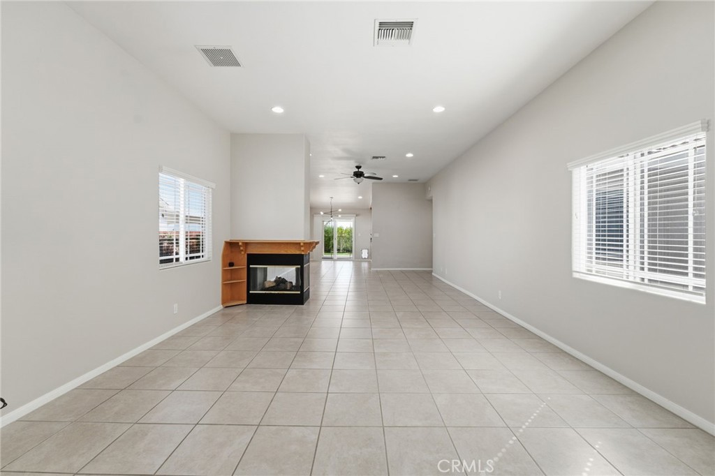
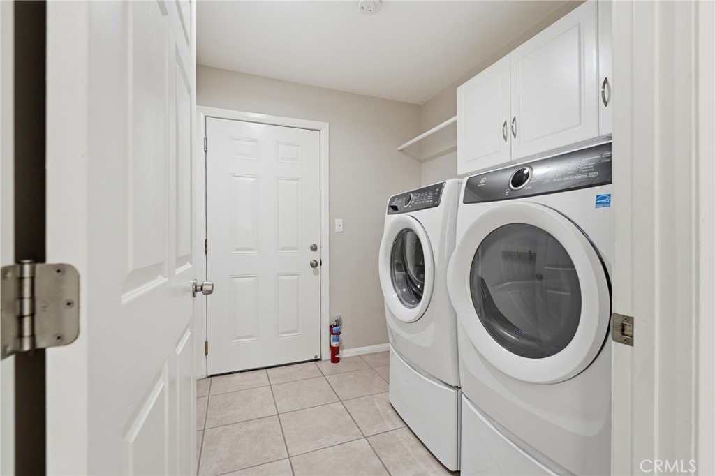
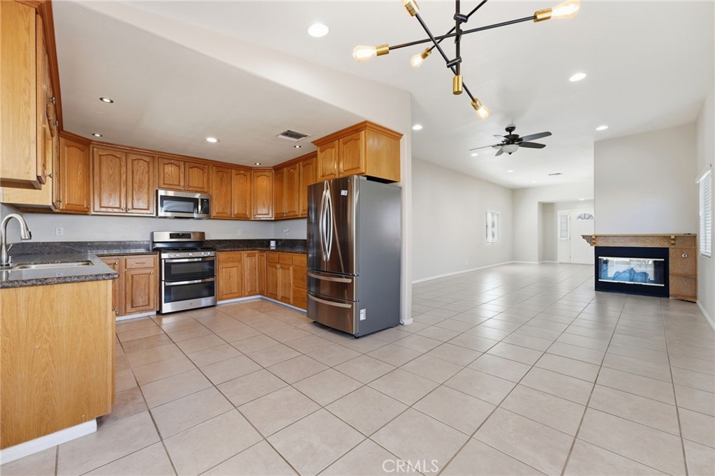
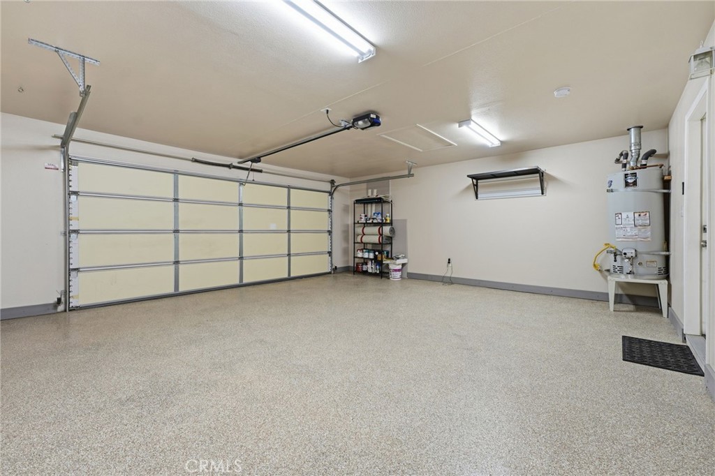
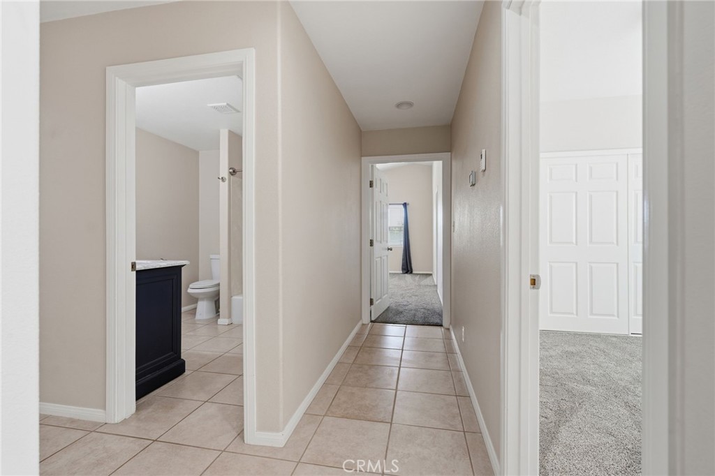
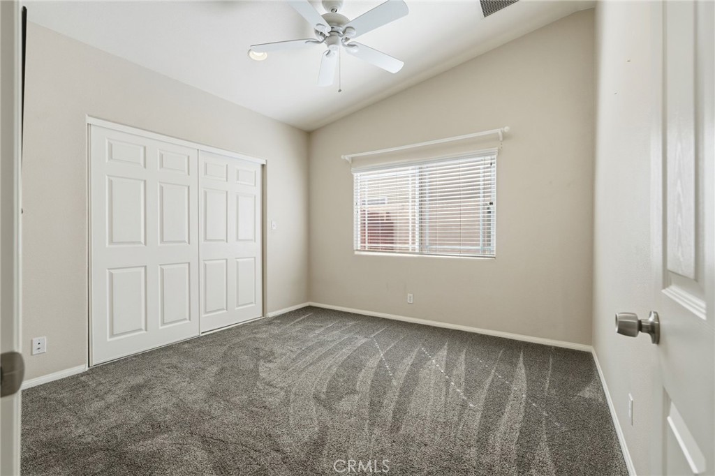
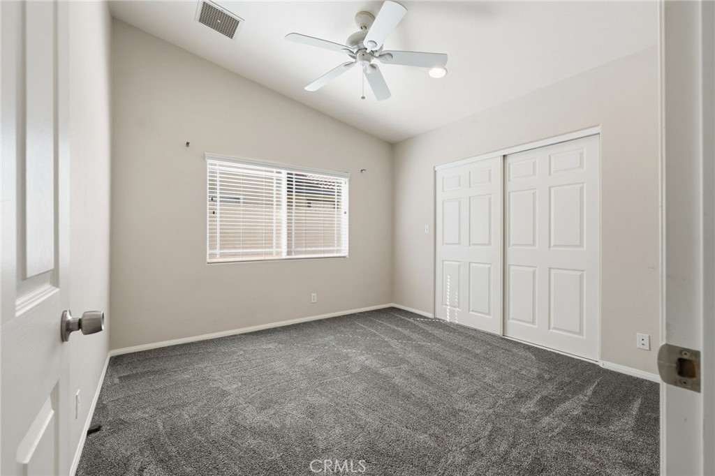
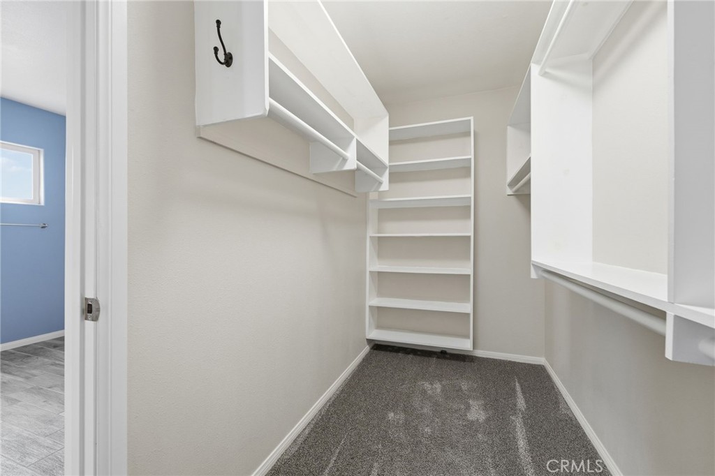
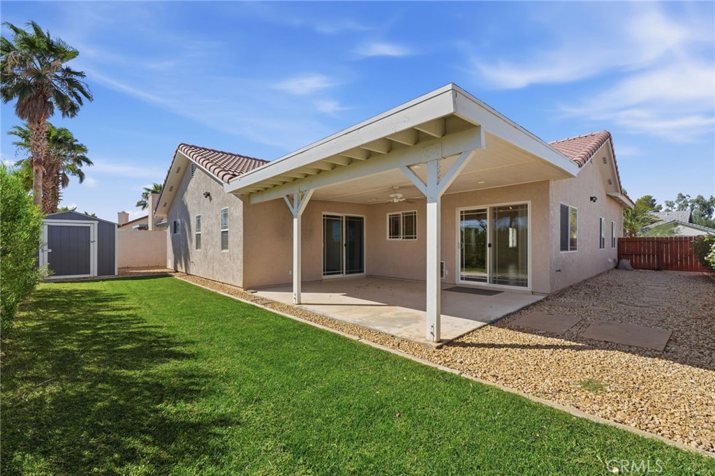
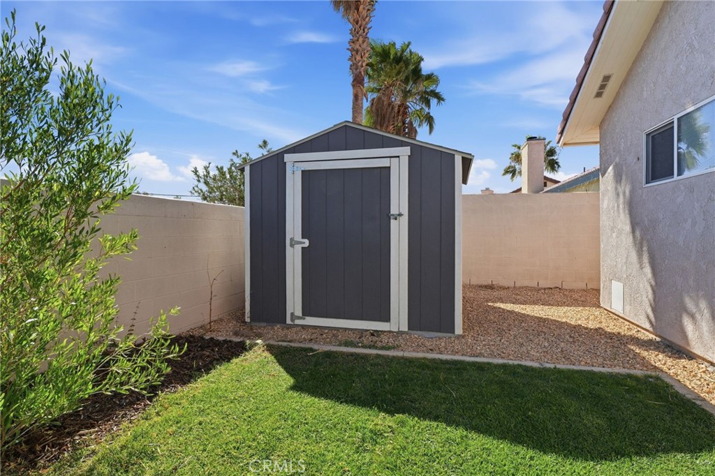
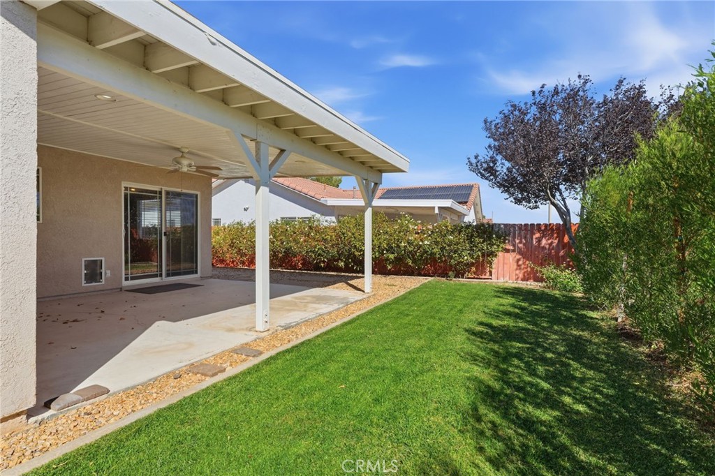
Highlights include 1. Four bedrooms and two full bathrooms, 2. Fireplace and open floor plan, 3. Walk-in closets and ceiling fans, 4. Covered and uncovered patios, 5. Landscaped lot with mature trees, 6. Storage shed and partial fencing, 7. Washer/dryer in a separate room, and 8. Attached two-car garage with updated flooring.
The functional interior provides room for family, guests, a home office, or hobbies. The living area features a welcoming fireplace, while the kitchen. includes the following newer appliances: a range/oven, microwave, dishwasher, refrigerator and garbage disposal. Carpet and tile flooring, window coverings, and natural-gas heating add convenience.

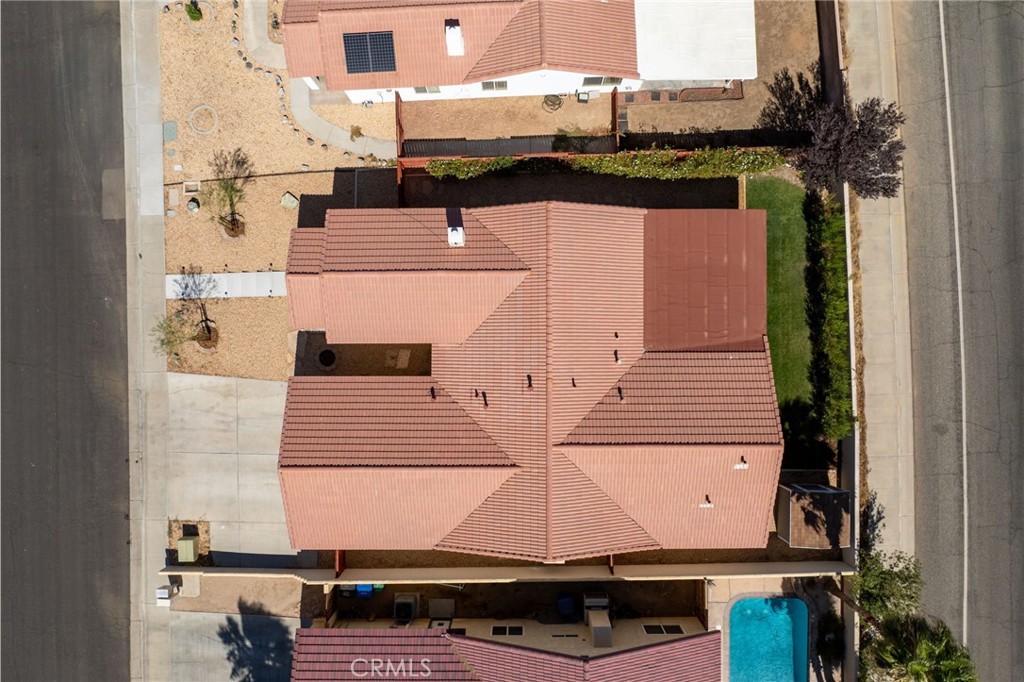
Outside, enjoy landscaped lawn areas, mature trees, drip irrigation, partial fencing, and patio space for relaxing or entertaining. A storage shed provides room for tools and seasonal items.

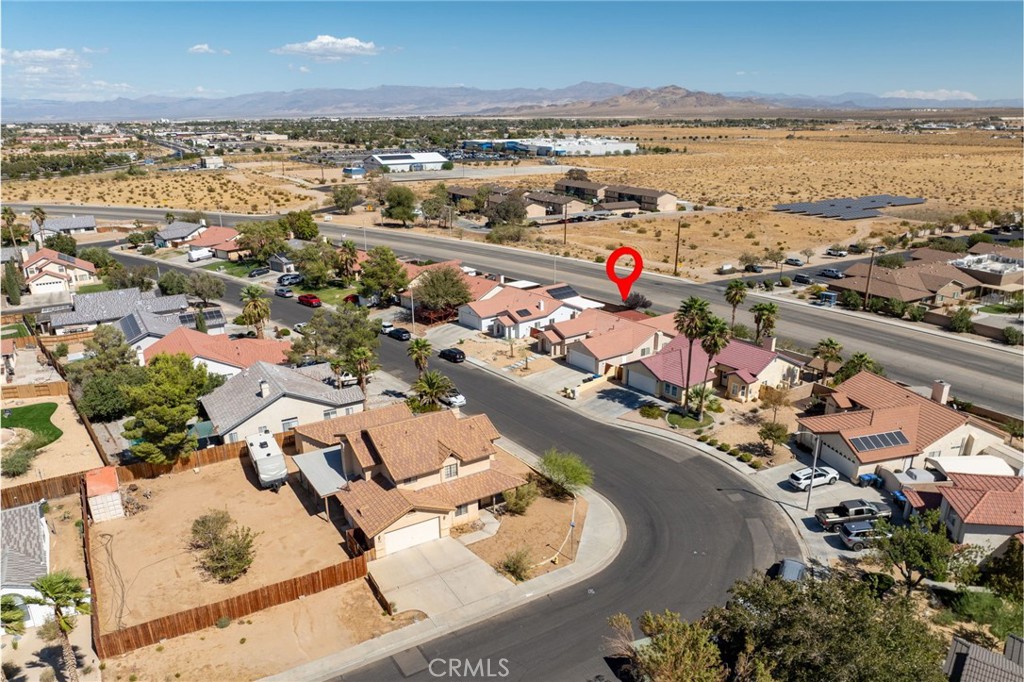
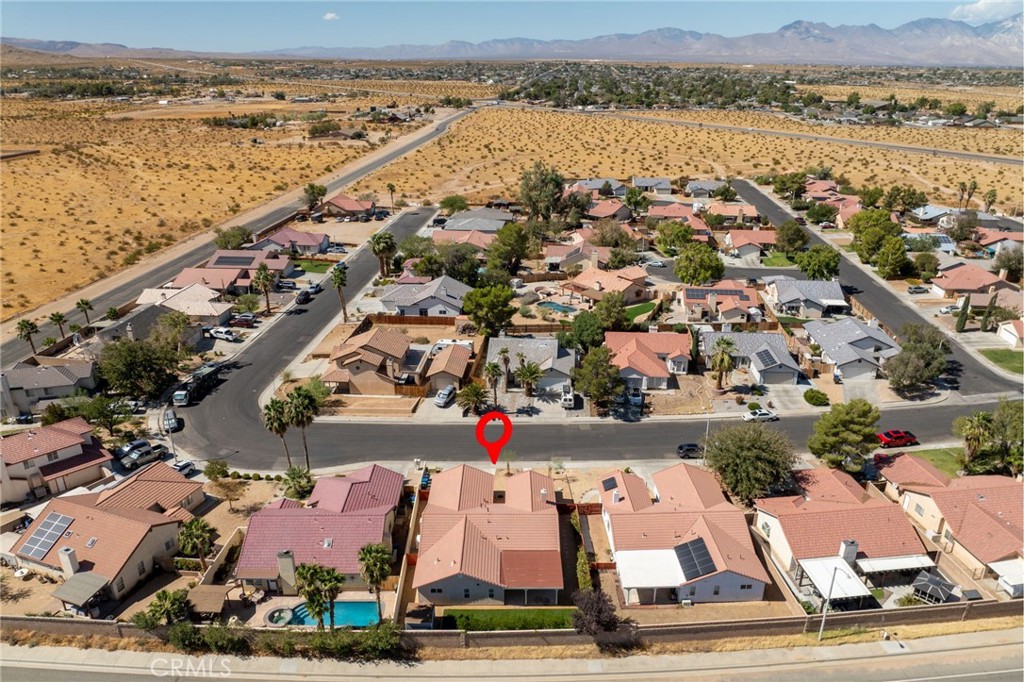
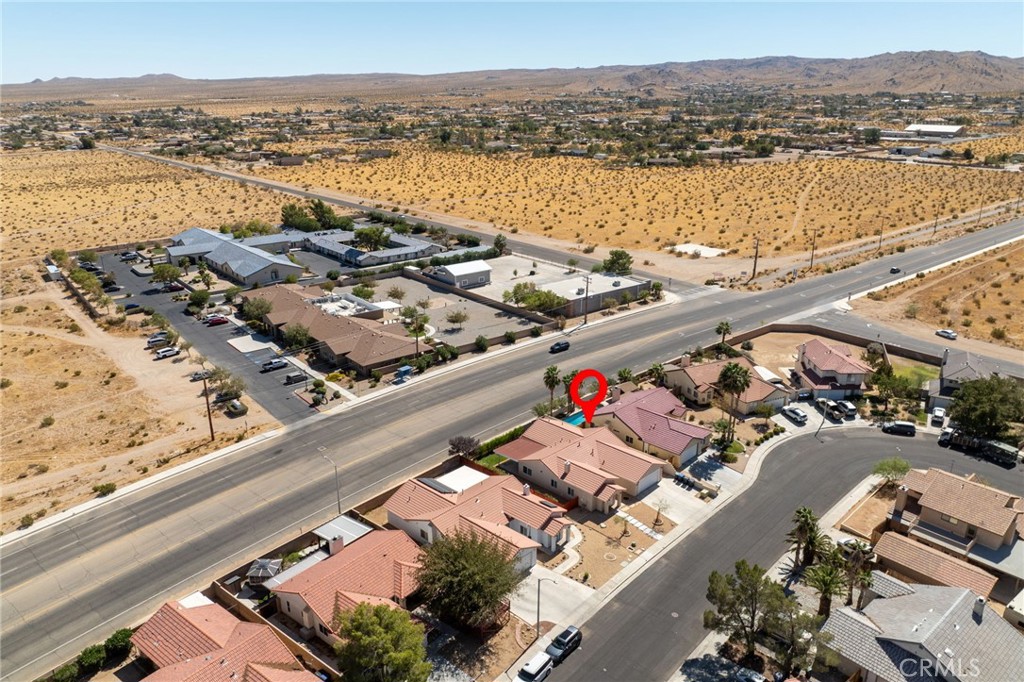
Located in an established Ridgecrest neighborhood, this Ridgecrest home offers convenient access to schools, employment, shopping, dining, recreation, and the Indian Wells Valley community.

Schedule a private showing today and explore the possibilities at 1232 Beasley St.
Overview

Property Status
Pending
Lot Size
6,515 Sq.Ft.
MLS ID
AR26205263
Property Type
Residential
Year Built
2007

Features & Amenities

Architecture Styles
Traditional
View Description
Neighborhood
Stories
1
Garage Spaces
2.0
Water Source
Public
Utilities
Electricity Connected, Natural Gas Connected, Sewer Connected, Underground Utilities, Water Connected
Pool
None
Roof
Spanish Tile
Lot Features
0-1 Unit/Acre, Desert Front, Drip Irrigation/Bubblers, Sprinklers In Rear, Sprinklers In Front, Lawn, Level, Rocks, Sprinklers Timer, Sprinkler System
Parking
Concrete, Door-Single, Driveway, Driveway Up Slope From Street, Garage, Garage Door Opener
Heat Type
Natural Gas
Air Conditioning
Evaporative Cooling
Laundry Room
Inside
Fireplace
Living Room
Appliances
Dishwasher, Gas Oven, Gas Range, Microwave, Water Heater, Dryer, Washer
Other Interior Features
Ceiling Fan(s), Recessed Lighting, All Bedrooms Down, Walk-In Closet(s)
Sewer
Public Sewer
Substructure
Slab
Disability Features
Accessible Doors
Security Features
Carbon Monoxide Detector(s), Fire Detection System, Smoke Detector(s), Security Lights
School District
Sierra Sands Unified
Sales Price
$335,000

Downloads

1232 Beasley

Schedule a Tour

I would love to help you see this beautiful home! As a full-service brokerage, I can help you tour. Please submit an offer, and answer questions about the buying process.
Thank you

for your interest in 1232 Beasley Street, Ridgecrest, CA 93555

1232 Beasley
Navigate

Mortgage Calculator

Estimate your monthly mortgage payment, including the principal and interest, property taxes, and HOA. Adjust the values to generate a more accurate rate.
$0,000 Your Payment 20 15 65
$0,000 Your Payment

I'm Interested In

1232 Beasley

or
  • Waymon Hobdy stands on a patio in blue trousers and suspenders, holding a phone to his ear.
    CallWaymon Hobdy

    License #02116311

    (626) 644-4802
  • Follow Us On Instagram